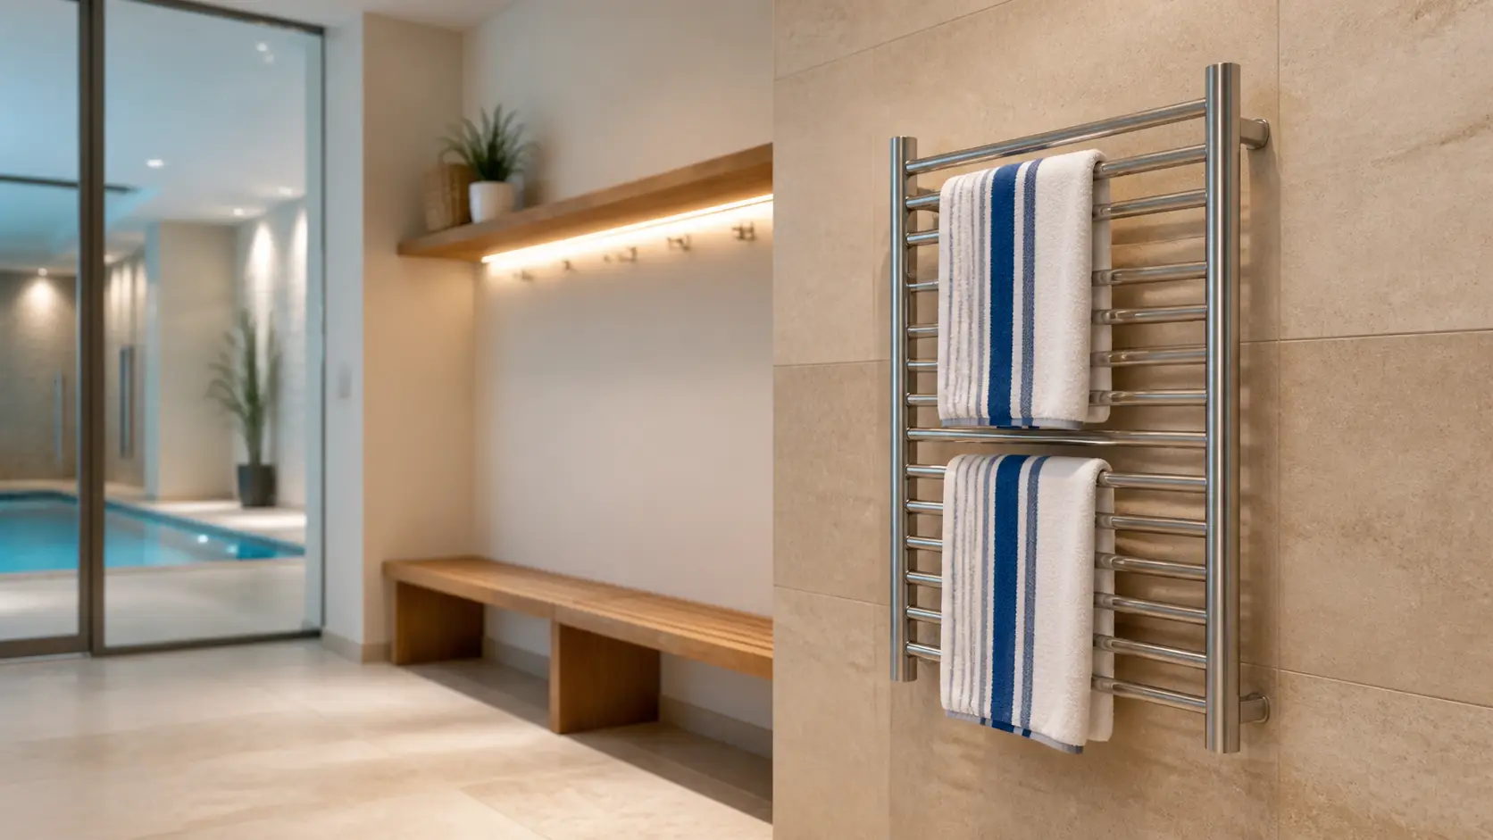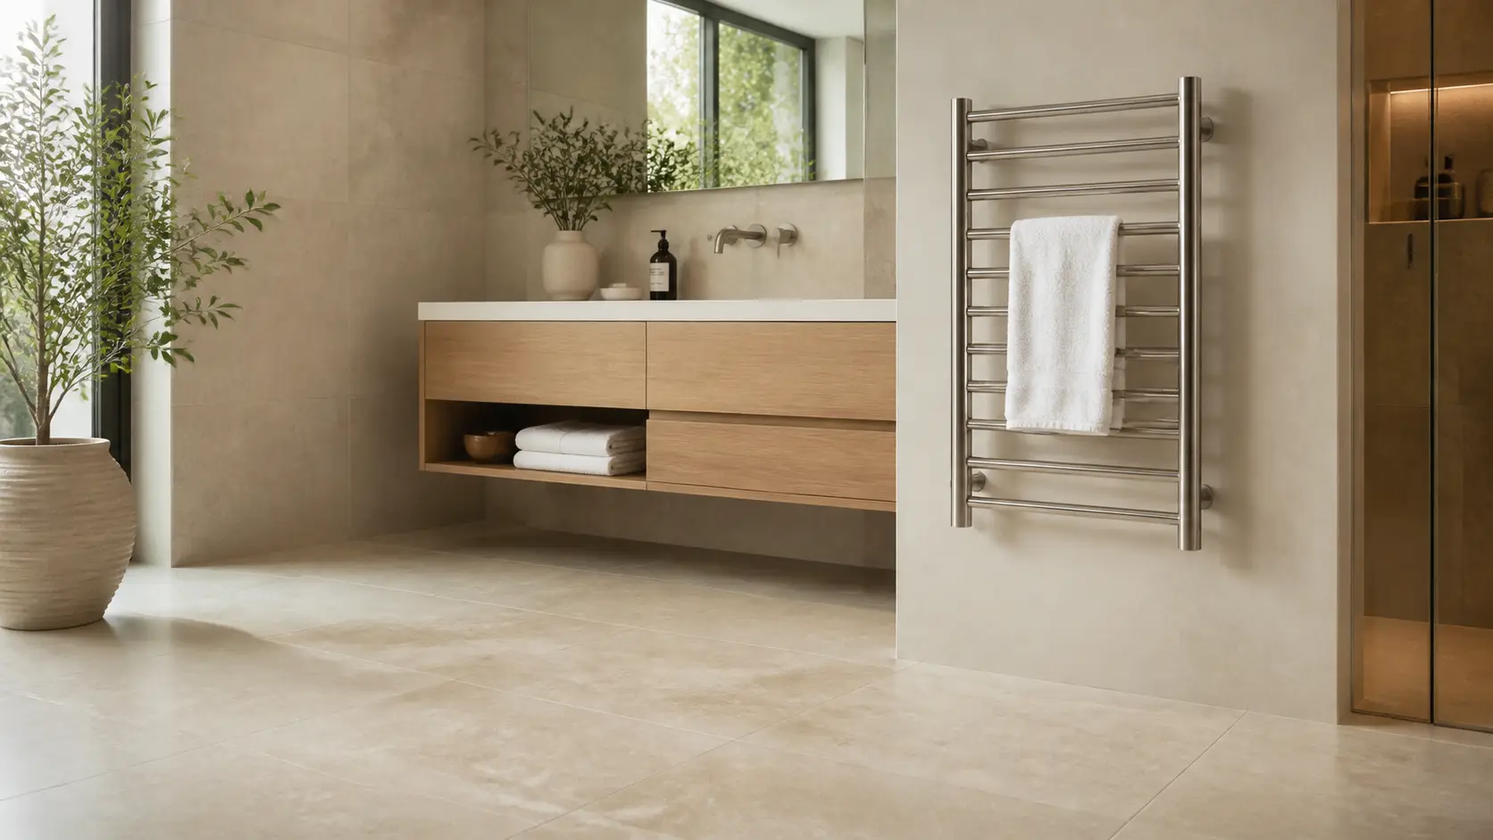
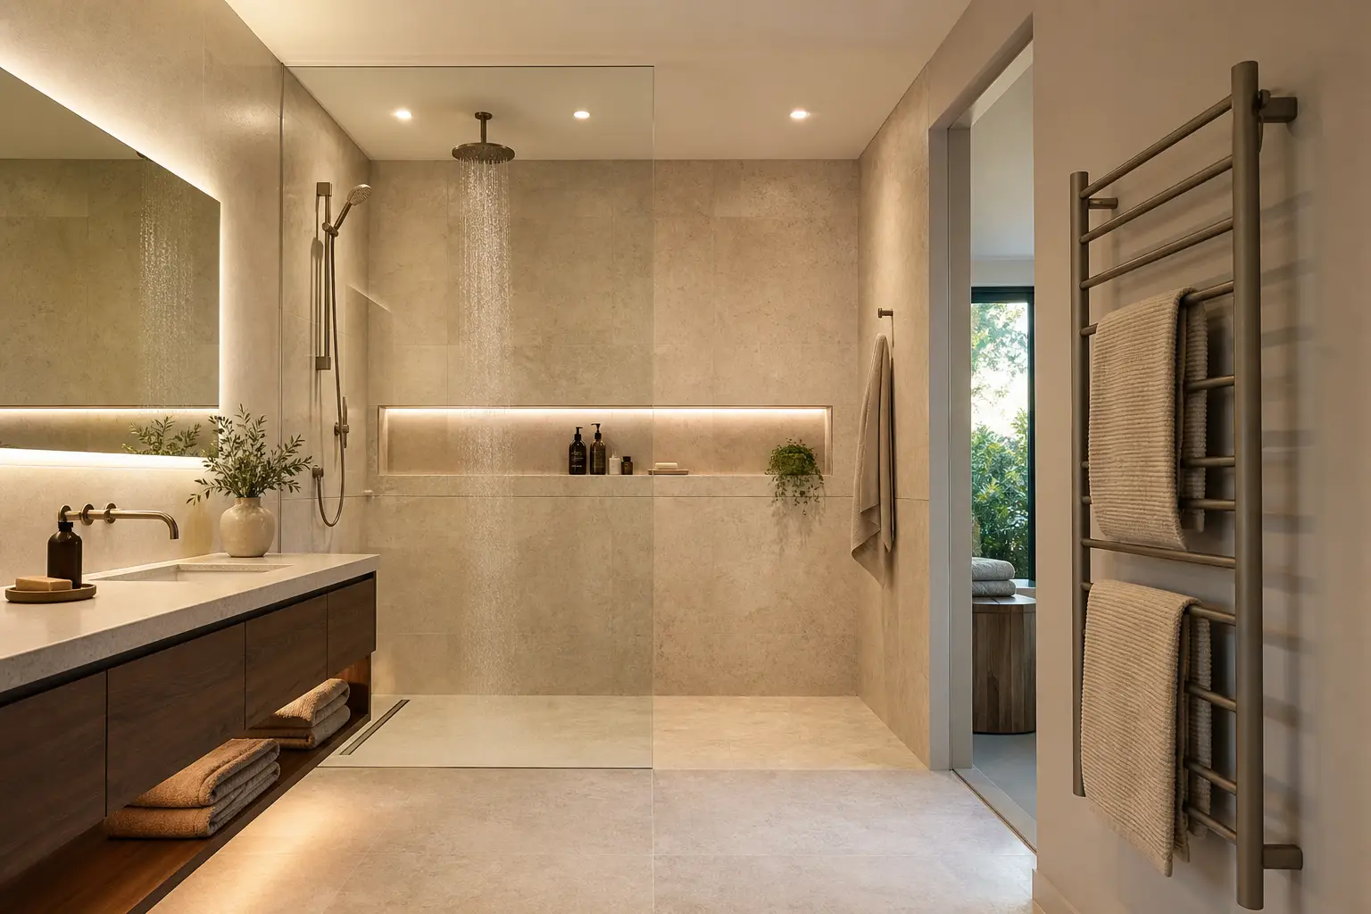
Shower design trends for 2026 are moving toward larger, calmer, and more practical wet zones. The best showers combine easier entry, better lighting, safer flooring, built-in storage, proper ventilation, and a towel plan that works immediately after bathing. A heated towel rack fits naturally into this trend when it is placed on the dry side of the shower route, close enough to use but outside direct spray.
For homeowners, that means a shower that feels more spa-like without becoming hard to clean. For designers, builders, and bathroom buyers, it means planning the shower, towel zone, electrical route, ventilation, and finishes before tile and glass decisions are locked.
What Are the Main Shower Design Trends for 2026?
The main shower design trend for 2026 is a shift from small enclosed shower stalls toward better planned wet zones. These showers may be larger, curbless, low-threshold, framed by glass, or integrated into a wet-room layout, but the practical goal is the same: more comfort, safer movement, easier cleaning, and better daily routines.
| 2026 shower trend | What it means in practice | Heated towel rack connection |
|---|---|---|
| Larger shower zones | More room for movement, seating, shelving, and handheld fixtures | Towel access should be planned near the dry exit path |
| Curbless or low-threshold entries | Easier access and a cleaner visual line | Keep warm towels reachable without crossing a wet floor |
| Frameless glass | More open, brighter bathroom layouts | Prevent water splash from reaching towel racks or outlets |
| Built-in niches and benches | Better storage and comfort inside the shower | Separate wet storage from dry towel storage |
| Layered shower lighting | Better visibility, mood, and nighttime use | Coordinate towel-zone lighting with shower exit safety |
| Warm, durable materials | Stone-look porcelain, large-format tile, brushed metal finishes | Match towel rack finish to shower hardware and faucets |
NKBA's 2026 bath trend coverage reports that more than half of respondents prioritize a larger shower over a bathtub, while mood lighting in showers and integrated seating or shelving are gaining attention. Houzz's 2025 bathroom study also shows that renovated bathrooms are putting real emphasis on flooring choices, nonslip surfaces, vanities, lighting, and upgraded features. The direction is clear: the shower is becoming the center of the bathroom plan, not a leftover corner.
Start With the Exit Route, Not the Tile Pattern
Many shower mistakes happen because the design starts with tile photos instead of daily movement. A better 2026 shower plan starts with the route:
- Where does the user step out of the shower?
- Is the floor outside the shower likely to stay dry?
- Can the user reach a towel without turning across wet tile?
- Is there a bench, niche, or shelf for products inside the wet zone?
- Is the lighting clear enough at night?
- Is the heated towel rack on a dry wall with safe clearance?
This route-first approach matters for both residential and project bathrooms. In a family bathroom, it reduces awkward movement and clutter. In a hotel, apartment, or wellness bathroom, it supports repeatable installation, guest comfort, and easier maintenance.
Larger Showers Need Better Zoning
A larger shower does not automatically work better. It needs zones for entry, water flow, standing, storage, seating, and drying.
| Shower zone | Planning question | Practical guidance |
|---|---|---|
| Entry zone | Is the threshold easy to cross? | Use curbless or low-threshold entries where the floor plan and waterproofing support them |
| Spray zone | Where does direct water land? | Keep glass, drains, fixtures, and towel placement aligned with the spray pattern |
| Standing zone | Is there enough room to move safely? | Avoid cramped layouts that force the user against glass or hardware |
| Storage zone | Where do bottles and soap go? | Use niches or shelves that do not interrupt movement |
| Seating zone | Is a bench useful and safe? | Add seating only when dimensions, drainage, and cleaning access work |
| Dry towel zone | Where does the towel wait? | Place hooks, bars, or a heated towel rack near the exit but outside direct spray |
The dry towel zone is often ignored until the end of the project. That is a problem. Once tile, glass, doors, mirrors, and vanity storage are fixed, the remaining wall may not be the best place for towels. Plan towel access early, especially if a heated towel rack will be hardwired.
Curbless and Low-Threshold Showers Are About More Than Style
Curbless and low-threshold showers are popular because they make bathrooms feel larger and cleaner. They also support aging-in-place and universal-design goals when specified correctly.
The key phrase is "specified correctly." A curbless shower needs careful slope, drainage, waterproofing, glass placement, and floor material selection. If water migrates into the dry zone, the room becomes less safe and less comfortable.
For 2026 planning, treat curbless showers as a system:
- Confirm floor slope before selecting large-format tile.
- Choose floor surfaces with wet-area traction in mind.
- Avoid placing towel storage in a splash path.
- Add lighting that makes the entry edge easy to read.
- Keep controls and handheld shower fixtures reachable.
- Reserve dry wall space for towels, robes, or a heated towel rack.
NKBA also notes that accessibility features such as curbless showers, benches, barrier-free entries, and wider doors are becoming more mainstream and more design-integrated. That means these details should look intentional, not medical or afterthought-driven.
Shower Lighting Is Becoming Part of the Comfort Plan
Shower lighting is no longer only about basic visibility. In 2026, lighting supports safety, mood, cleaning, and the spa-like experience buyers expect from a modern bathroom.
| Lighting decision | Why it matters | Shower and towel-zone note |
|---|---|---|
| Task lighting | Helps with shaving, grooming, and cleaning | Keep strong light where detail matters |
| Mood lighting | Makes the shower feel calmer in evening routines | Use dimming or softer layers where appropriate |
| Night lighting | Supports safer bathroom use without harsh brightness | Useful near shower exits and towel zones |
| Natural light | Makes the room feel larger and more restorative | Check privacy, glare, and glass reflection |
| Niche lighting | Highlights storage and materials | Keep products visible without clutter |
Lighting also changes how metal finishes read. A brushed nickel, stainless, matte black, or warm metal heated towel rack should be checked under the same lighting plan as the showerhead, faucets, mirror, and cabinet hardware.
Materials Should Balance Spa Feel and Maintenance
Shower trend articles often focus on dramatic stone, bold tile, or seamless panels. Those choices can work, but bathrooms also need reliable cleaning, slip-aware floors, and moisture control.
For most 2026 shower projects, the strongest material decisions are practical:
- Large-format porcelain or stone-look tile for fewer grout lines.
- Textured shower flooring where wet traction matters.
- Warm neutral or natural material palettes that do not feel clinical.
- Brushed metal finishes that match the full bathroom hardware plan.
- Built-in niches that reduce loose caddies and bottle clutter.
- Moisture-tolerant vanities and wall finishes near the wet zone.
Houzz's 2025 bathroom study shows porcelain and ceramic as leading flooring choices outside the shower, with many renovating homeowners choosing nonslip or heated flooring features. That supports the broader design direction: bathrooms are becoming warmer and more comfortable, but safety and maintenance still matter.
Where Should a Heated Towel Rack Go Near a Shower?
A heated towel rack should usually sit on a dry, reachable wall near the shower or bath exit. It should not be placed where it receives direct spray unless the product, electrical plan, and local requirements clearly support that location.
| Placement option | When it works | Watch out for |
|---|---|---|
| Dry wall beside shower exit | Strong everyday reach and comfort | Confirm glass door swing and towel clearance |
| Vanity side wall | Good in compact bathrooms with limited shower walls | Keep towel use from crowding sink routines |
| Wall opposite shower | Works if the floor path stays dry | Avoid forcing users across wet tile |
| Near robe or linen storage | Good for spa or primary bathrooms | Keep clean towel storage separate from damp towel drying |
| Inside direct wet zone | Usually not the first choice | Requires strict product suitability and electrical review |
For CALITHREX planning, choose the shower layout first, then compare heated towel rack size, finish, and installation type in the Calithrex heated towel rack collection. For deeper installation thinking, pair this article with Calithrex guidance on heated towel rack installation height and bathroom IP rating planning.
Shower Planning by Bathroom Type
Different bathrooms need different shower decisions. A compact residential bathroom does not need the same shower strategy as a hotel suite or spa bathroom.
| Bathroom type | Shower priority | Heated towel rack planning note |
|---|---|---|
| Small residential bathroom | Clear entry, glass, storage, ventilation | Use a narrow wall-mounted rack if floor and wall space are tight |
| Primary bathroom | Larger shower, bench, layered lighting, calm materials | Coordinate towel rack finish with shower trim and vanity hardware |
| Guest bathroom | Simple controls, easy cleaning, safe exit route | Keep towels visible and easy to reach |
| Hotel bathroom | Repeatable layout, durable materials, intuitive use | Standardize towel rack placement and housekeeping clearance |
| Spa or wellness bathroom | Steam, seating, warm light, sensory comfort | Keep warmed towels outside direct spray but close to the ritual |
| Aging-in-place bathroom | Low threshold, grab-bar planning, night lighting | Place controls and towels within comfortable reach |
The best shower design is not the most expensive one. It is the one where water, movement, towels, light, ventilation, storage, and cleaning all work together.
Common Shower Design Mistakes to Avoid
- Choosing tile before confirming drainage and slope.
- Making the shower larger but leaving towels too far away.
- Using frameless glass without planning splash control.
- Adding a bench that blocks movement or collects water.
- Placing a towel rack where shower spray can reach it.
- Forgetting nighttime lighting near the shower exit.
- Treating ventilation as optional in a high-moisture bathroom.
- Matching faucets and shower trim but forgetting towel rack finish.
- Leaving electrical planning until after tile and wall finishes.
These mistakes are avoidable when the shower is designed as part of the whole bathroom rather than as a standalone feature.
FAQ
What shower design trends are popular for 2026?
Larger showers, curbless or low-threshold entries, frameless glass, built-in niches, shower benches, warm materials, layered lighting, and spa-style wet zones are all strong 2026 shower design trends. The most practical trend is better coordination between the shower, ventilation, towel access, and bathroom safety.
Are curbless showers a good idea?
Curbless showers can be a good idea when the floor slope, drainage, waterproofing, glass layout, and floor material are planned correctly. They can improve visual openness and accessibility, but poor drainage or slippery flooring can create daily problems.
Where should towels go in a modern shower layout?
Towels should be close to the dry side of the shower exit. Hooks, towel bars, shelves, or a heated towel rack should be reachable without forcing the user to cross wet tile or open a glass door awkwardly.
Can a heated towel rack be installed near a shower?
Yes, a heated towel rack can be installed near a shower when it is placed on a suitable dry wall, outside direct spray, with proper clearance and electrical planning. Always match placement to the product instructions and local electrical requirements.
What flooring is best for shower safety?
The best shower flooring depends on the design, but wet-area traction, drainage, grout strategy, and cleanability are important. Large-format tile can look seamless, but shower floors often need smaller formats, textured surfaces, or other solutions that support slope and grip.
Do larger showers need more ventilation?
Larger showers can produce more moisture, especially with long showers, steam features, or enclosed glass. Ventilation, airflow, and towel drying should be planned together so the room feels comfortable after use and materials stay in better condition.
Planning Next Step
For a 2026 shower project, start with the wet route: entry, slope, spray, storage, lighting, ventilation, towel reach, and dry wall space. If a heated towel rack is part of the bathroom comfort plan, reserve its wall location before finalizing glass, vanity, mirror, and electrical work.
For product planning, compare size, finish, and installation options in the Calithrex shop or contact CALITHREX with your bathroom layout, shower exit location, wall photos, towel count, preferred finish, and installation type.